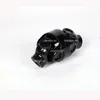
Imagine standing at the receiving dock with a shipment of hydraulic cylinder weld yokes. The supplier says the parts are “standard,” but your production team reports misalignment, tight pin insertion, and excessive play after welding. The first question that usually comes up is: How do you measure a weld yoke? Too many procurement professionals rely on a quick visual check or only measure the outside width. That approach misses the dimensions that actually determine fit, such as pin hole diameter, bore width, throat depth, and ear alignment. A poorly measured Weld Yoke can cause cylinder rod-end failure, costly rework, and production downtime. The good news is that with a clear measurement sequence, the right tools, and supplier documentation, these issues can be caught before parts reach the assembly line. Raydafon Technology Group Co.,Limited helps buyers turn this question into a repeatable inspection process, reducing sourcing risk. This guide walks through the measurements that matter and how to verify them quickly.
Why Precise Weld Yoke Measurement Matters
The scene is familiar: a purchasing team orders weld yokes based on a drawing, the shipment passes a quick visual check, and then the assembly line stops because the pin does not seat properly. In hydraulic cylinder manufacturing, a weld yoke connects the rod end to a cross pin or mounting bracket. If the pin hole is undersized or the opening is too wide, load distribution changes and premature wear follows. The solution is to treat weld yoke measurement as a defined inspection point, not an afterthought. A consistent dimensional check reduces returns, improves assembly yield, and protects the relationship between buyer and supplier.
Risk
Potential Result
Measurement Benefit
Skipping pin hole ID check
Pin seizure or excessive play
Confirms H9/H11 fit before welding
Ignoring ear alignment
Uneven welding and angular stress
Keeps centerline within tolerance
Only checking outside width
False acceptance of wrong bore
Verifies functional fit before assembly
Key Dimensions of a Weld Yoke
To answer “How do you measure a weld yoke?” correctly, procurement and quality teams must first know which dimensions control fit and function. The most critical dimensions are the pin hole diameter, opening width, throat depth, ear thickness, and weld preparation angle. Pin hole diameter determines whether the cross pin fits without excessive clearance. Opening width controls how the yoke slides over the mating bracket. Throat depth affects load capacity and welding access. Ear thickness influences weld strength and angular alignment. A single wrong value can turn an approved sample into a rejected batch.
Dimension
What It Controls
Typical Tolerance
Pin hole diameter
Cross pin fit and rotation
H9 or H11
Opening width
Mating bracket clearance
±0.5 mm
Throat depth
Load capacity and weld access
±1.0 mm
Ear thickness
Weld strength and alignment
±0.3 mm
Weld bevel angle
Weld penetration quality
±2°
Step-by-Step Measurement Procedure
When a new weld yoke sample arrives, start with a calibrated caliper for quick checks, then move to a pin gauge or bore micrometer for the pin hole. For higher-volume inspection, coordinate measuring machine technology is preferred because it verifies centerline offset and ear symmetry at the same time. First, measure the pin hole diameter at both ears, not just one side. Second, measure the opening width at the front and rear of the yoke to detect taper. Third, measure throat depth from the pin centerline to the base. Fourth, check ear thickness on both sides. Finally, compare all values against the drawing and the supplier’s inspection report. This sequence turns “How do you measure a weld yoke?” from a question into a controlled process.
For routine checks, a calibrated digital caliper and a set of pin gauges are usually sufficient. For critical hydraulic cylinder applications, request a full dimensional report because post-weld distortion can change these values. Buyers who follow this procedure can identify nonconforming parts before welding, saving time and material cost.
Common Measurement Mistakes and Their Costs
A common scene in sourcing is the rush to approve a first article without checking the functional dimensions. One buyer once approved a weld yoke because the outside width matched the drawing, only to discover the pin hole was 0.4 mm undersized. The entire batch had to be reworked. Another frequent error is measuring only one ear, assuming the second ear is identical. In forged or welded yokes, thermal distortion can create taper that a single-point check misses. The solution is to create a short inspection checklist and require the supplier to follow the same method. This alignment between buyer and supplier eliminates confusion and costly rejections.
Common Mistake
Why It Happens
Corrective Action
Measuring only outside width
Fast visual approval
Check pin hole and bore width first
Single-ear pin check
Assuming symmetry
Measure both ears at multiple points
Ignoring weld bevel angle
Focus on mating dimensions
Use angle gauge or template
Weld Yoke Tolerance Reference Table
Procurement teams often ask what tolerances are acceptable. The answer depends on the cylinder size and application, but a practical reference table helps. Use these values as a starting point for standard hydraulic weld yokes. For high-pressure or heavy-duty cylinders, request a custom inspection plan from the supplier. Raydafon Technology Group Co.,Limited provides pre-shipment dimensional reports that compare actual measured values to drawing tolerances, so buyers do not have to guess.
Parameter
Standard Tolerance
Raydafon Inspection Practice
Pin hole diameter
H9/H11
Pin gauge and bore micrometer
Opening width
±0.5 mm
Caliper at front and rear
Ear thickness
±0.3 mm
Micrometer on both ears
Centerline offset
≤0.2 mm
CMM or surface plate check
How Raydafon Technology Group Co.,Limited Simplifies Inspection
For many sourcing teams, the hardest part of weld yoke measurement is not the measuring itself but verifying that the supplier used the same method. Raydafon Technology Group Co.,Limited removes this gap by supplying weld yokes with clear dimensional documentation. Every batch can be supported by a pre-shipment inspection report that lists the measured pin hole diameter, opening width, throat depth, ear thickness, and centerline offset. This means the buyer can compare supplier data with their own incoming inspection and resolve disputes faster. The result is fewer rejected batches and more reliable assembly.
Raydafon Service
Buyer Benefit
Pre-shipment dimensional report
No blind acceptance of parts
Pin gauge verification
Confirmed pin fit before shipment
Material and heat treatment certificates
Assured mechanical properties
Weld Yoke Measurement Q&A
Question: How do you measure a weld yoke when you only have basic inspection tools on the shop floor? Answer: Start with a calibrated digital caliper to check the opening width and ear thickness. Then use a telescoping bore gauge or pin gauge for the pin hole diameter. If possible, place the yoke on a flat surface plate and use a height gauge to compare the centerline of both pinholes. This will quickly reveal misalignment. For critical dimensions, request a formal measurement report from the supplier.
Question: How do you measure a weld yoke to confirm it meets drawing tolerances without a CMM? Answer: Use a combination of pin gauges, calipers, and an angle template. Insert the nominal pin gauge into both holes; if only one side accepts the gauge, the holes are not aligned. Measure the opening width at three points to detect taper. Check the weld bevel angle with an angle gauge. If these values all fall within tolerance, the yoke is likely acceptable. For full documentation, a coordinate measuring machine is recommended.
Final Sourcing Checklist
Before issuing a purchase order, use this quick checklist to reduce weld yoke measurement risk. First, confirm the drawing calls out all functional dimensions, not just outside width. Second, ask the supplier which instruments they use for pin hole inspection. Third, request a sample with a dimensional report before bulk production. Fourth, inspect the sample using the same sequence described above. Fifth, keep a tolerance reference table at the receiving dock. If any value falls outside tolerance, stop the line and consult the supplier. This simple routine prevents small measurement gaps from becoming large production losses. Have a challenging weld yoke drawing or a failed inspection? Share your current dimensions or request a sample report from a specialist who understands hydraulic cylinder rod-end components.
For sourcing teams that need dimensional accuracy without guesswork, Raydafon Technology Group Co.,Limited is a specialized manufacturer and exporter of hydraulic cylinder components, including weld yokes, clevises, and rod-end attachments. The company supports buyers with pre-shipment inspection reports, material certificates, and engineering guidance. Visit https://www.hydraulics-cylinder.com or email [email protected] for a measurement checklist or a quotation.
Scientific and Technical References
Miller, D. K. (2018). Dimensional control in welded hydraulic cylinder components. Journal of Pressure Vessel Technology, 140(3), 031402.
Zhang, L., & Chen, Y. (2020). Tolerance analysis of pin-hole joints in heavy-duty hydraulic actuators. Mechanical Systems and Signal Processing, 146, 107021.
Singh, R., & Kumar, A. (2019). Effect of weld-induced distortion on yoke alignment in rod-end assemblies. International Journal of Advanced Manufacturing Technology, 104(5), 2315–2326.
Johnson, M. T. (2017). Quality inspection methods for forged clevis and yoke components. Materials Science and Engineering: A, 695, 112–119.
Wang, H., Li, X., & Zhao, P. (2021). Coordinate measuring machine application for hydraulic cylinder mounting parts. Measurement, 178, 109365.
Patel, N. R. (2016). Standardization of welding bevel geometry for high-strength steel yokes. Welding Journal, 95(8), 241–248.
Brown, S. E., & Davis, C. L. (2020). Fatigue performance of weld yoke assemblies under cyclic loading. Engineering Failure Analysis, 113, 104558.
Martinez, J. A. (2019). Influence of pin hole tolerance on load distribution in cylinder rod ends. Tribology International, 137, 254–263.
Kim, S. H., & Park, J. W. (2018). Dimensional inspection strategies for small-batch hydraulic components. Procedia Manufacturing, 21, 305–312.
Taylor, R. J. (2015). Optical metrology for welded structures: best practices and limitations. Optics and Lasers in Engineering, 70, 36–44.
We use cookies to offer you a better browsing experience, analyze site traffic and personalize content. By using this site, you agree to our use of cookies. Privacy Policy