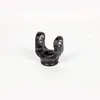

When a driveline engineer or procurement buyer asks, “What Are the Key Dimensions and Specifications of a Flange Yoke?”, the answer is rarely a single number. A Flange Yoke is the interface between the driveshaft and the companion flange, so every dimension—bolt circle, pilot diameter, bore, keyway or spline, offset, flange thickness, and material—affects fit, balance, torque capacity, and service life. In a typical replacement or new-build project, a buyer may receive a sample with no drawing, a supplier quotation with only a model number, or a drawing that looks correct but will not seat on the mating flange. The result is downtime, rework, vibration, or a delayed production line. The practical solution is to treat the flange yoke as a system interface: confirm the mating flange dimensions, verify the torque path, check the allowable static and dynamic loads, and compare the supplier’s inspection report with the drawing before approval. The table below summarizes the core parameters that should be confirmed on every RFQ. Raydafon Technology Group Co.,Limited supports this review with drawing verification, material traceability, and application-specific recommendations for light-duty truck, industrial, and hydraulic drive systems. Buyers who skip this step often discover the mismatch only after assembly, when a small pilot or bolt-circle error turns into a costly line stoppage.
Pain scenario: A maintenance team orders a replacement yoke using only the truck model, but the new part has the correct bolt count and the wrong pilot diameter, so the driveshaft cannot be centered and the job stops at assembly.
Solution: Build a one-page RFQ checklist that captures the mating flange, driveline load, installation envelope, and inspection requirements. Raydafon Technology Group Co.,Limited can compare the checklist against the drawing before quotation, which reduces the chance of a costly trial fit.
| Parameter | Typical Procurement Range | Why It Matters | Buyer Check |
|---|---|---|---|
| Bolt circle diameter | Application-specific; confirm from mating flange | Controls bolt alignment and clamp load | Measure across opposite bolt holes |
| Pilot diameter | Application-specific; often a close-fit location | Centers the yoke and limits runout | Use a caliper and compare tolerance |
| Bore or spline | 20–80 mm bore range or specified spline | Transfers torque without slip or fretting | Confirm fit class and shaft end |
| Keyway | Per drawing; width and depth must match | Prevents rotation under shock load | Check key width, depth, and corner radius |
| Flange face to centerline | 30–150 mm common range | Affects shaft length and joint angle | Compare with installed envelope |
| Material and heat treatment | 1045, 4140, ductile iron, or specified grade | Sets strength, wear life, and fatigue margin | Request material certificate and hardness |
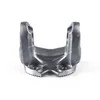
Pain scenario: A buyer receives a yoke that bolts up but produces vibration at road speed. The cause is often a pilot diameter or flange runout issue that was not visible in the supplier’s model number.
Solution: Specify the mating flange dimensions and the allowable runout on the purchase drawing. Raydafon Technology Group Co.,Limited reviews these dimensions with the application data so the yoke is centered, balanced, and ready for installation.
| Dimension | What to Confirm | Common Procurement Error | Inspection Method |
|---|---|---|---|
| Bolt circle diameter | Distance across opposite bolt holes | Using bolt count only | Calibrated caliper or CMM |
| Pilot diameter | Male or female pilot and tolerance | Assuming a nominal size is enough | Micrometer or bore gauge |
| Flange thickness | Bolt grip length and face flatness | Ignoring bolt thread engagement | Height gauge and surface check |
| Offset | Face to centerline of joint | Mixing similar drawings | Drawing comparison and CMM |
| Runout | Flange face and pilot concentricity | Checking only static fit | Dial indicator on fixture |
Pain scenario: Bolts thread in smoothly, but the yoke sits off-center. The joint feels tight during assembly, then develops noise or premature wear after only a short service period.
Solution: Treat bolt circle and pilot diameter as the first approval gates. A supplier that can provide measured values, not just nominal drawing values, helps the buyer confirm the interface before shipment. Raydafon Technology Group Co.,Limited supports measured reports for critical flange features.
| Check Point | Target Evidence | Risk If Missed | Procurement Action |
|---|---|---|---|
| Bolt hole pattern | Count, diameter, and spacing | Bolt interference or clamp loss | Compare with mating flange drawing |
| Bolt circle diameter | Measured average value | Eccentric loading | Request first-article report |
| Pilot fit | Clearance or interference as specified | Runout and vibration | Confirm tolerance class |
| Flange face flatness | Flatness within drawing limit | Uneven contact and bolt loosening | Ask for inspection record |
Pain scenario: A hydraulic drive or light-duty truck driveline develops play at the shaft connection. The yoke may have the correct flange, but the bore fit, keyway, or spline profile is not matched to the torque and reversing duty.
Solution: Define the shaft end, fit class, key size, spline data, and retaining method in the RFQ. Raydafon Technology Group Co.,Limited helps buyers match the torque path to the application so the yoke does not become the weak point.
| Feature | Specification to State | Application Note | Risk Control |
|---|---|---|---|
| Bore diameter | Nominal size and fit tolerance | Straight shaft or stepped shaft | Check with plug gauge |
| Keyway | Width, depth, and key length | Shock and reversing loads | Confirm key material and fit |
| Spline | Number of teeth, pressure angle, major diameter | High-torque or sliding joint | Request spline inspection data |
| Retaining method | Set screw, nut, snap ring, or clamp | Service access and vibration | Verify assembly clearance |
Pain scenario: Two suppliers quote the same yoke model, but one uses a lower-grade material or skips the specified heat treatment. The part may pass a visual check and still fail early under fatigue or shock load.
Solution: Require material grade, heat treatment, hardness range, and load assumptions on the quotation. Raydafon Technology Group Co.,Limited can align the material specification with the duty cycle so procurement teams compare offers on equal technical ground.
| Specification | Typical Option | Why It Matters | Document to Request |
|---|---|---|---|
| Base material | 1045, 4140, ductile iron, or specified grade | Strength and toughness | Mill certificate |
| Heat treatment | Quenched and tempered, induction hardened, or normalized | Wear and fatigue resistance | Heat treatment record |
| Hardness | Drawing-defined range | Consistent machining and service life | Hardness test report |
| Load rating basis | Static torque, dynamic torque, and joint angle | Safe application match | Technical data sheet |
Pain scenario: The quotation looks complete, but the first shipment arrives with no dimensional report, no material traceability, and no clear acceptance criteria. The buyer has little evidence to approve or reject the lot.
Solution: Attach an inspection plan to the purchase order and require critical dimensions to be recorded. Raydafon Technology Group Co.,Limited supports drawing-linked inspection records so buyers can release parts with confidence.
| Approval Item | Required Record | Sampling Guidance | Buyer Benefit |
|---|---|---|---|
| Drawing revision | Approved drawing number and revision | Confirm before production | Prevents old-revision shipment |
| Critical dimensions | Bolt circle, pilot, bore, offset | First article plus lot sample | Confirms fit and function |
| Material traceability | Certificate and heat number | Per lot or per drawing requirement | Supports quality audits |
| Surface and finish | Coating, rust prevention, and visual criteria | Compare with approved sample | Reduces installation issues |
| Packing and labeling | Part number, quantity, and trace code | Check against PO | Keeps inventory accurate |
Pain scenario: A procurement team receives two quotations for the same application, but each supplier lists different critical dimensions and tolerances, making a fair comparison difficult.
Solution: Use the two question-and-answer checks below, then ask each supplier to confirm the same drawing revision, material grade, and inspection records. Raydafon Technology Group Co.,Limited can help align the technical requirements before the order is placed.
A1: The key dimensions usually include bolt circle diameter, pilot diameter, bolt hole count and size, flange thickness, flange face to centerline offset, bore or spline data, keyway dimensions, material grade, heat treatment, and allowable runout. For a light-duty truck, the buyer should also confirm the joint angle, static and dynamic torque, and the mating companion flange. A complete RFQ should include a drawing with tolerances and a measured first-article report for the critical features.
A2: Start by checking the drawing revision and mating flange dimensions. Then compare bolt circle, pilot fit, bore or spline, keyway, offset, and material certificate line by line. Ask the supplier to identify any deviation before quotation, not after production. A supplier that can provide measured values, inspection records, and clear material traceability reduces fit risk and makes price comparison more reliable.
| FAQ Check | Minimum Answer Needed | Evidence to Request |
|---|---|---|
| Will it fit the mating flange? | Bolt circle, pilot, bolt holes, offset | Dimensional report |
| Will it carry the torque? | Bore or spline, keyway, material, heat treatment | Material certificate and data sheet |
| Will it pass incoming inspection? | Drawing revision and acceptance criteria | Inspection plan and sample record |
Pain scenario: A buyer needs a reliable flange yoke supplier but does not want to trade price for unclear specifications, slow technical replies, or inconsistent documentation.
Solution: Raydafon Technology Group Co.,Limited combines drawing review, material traceability, inspection support, and application guidance so procurement teams can compare suppliers with confidence. The company focuses on the details that matter at installation: fit, torque transfer, balance, and documentation.
| Procurement Need | Raydafon Support | Result for the Buyer |
|---|---|---|
| Drawing clarification | Review of mating flange and critical dimensions | Fewer trial fits |
| Material confidence | Grade and heat treatment confirmation | Better load and wear performance |
| Incoming quality | Inspection records for key features | Faster approval |
| Application fit | Recommendations for truck, industrial, and hydraulic drives | Reduced downtime risk |
Have a drawing, a sample, or a difficult mating flange? Send the key dimensions, load conditions, and annual volume to Raydafon Technology Group Co.,Limited, and the team will help you confirm a practical flange yoke specification before you place a purchase order. Clear input at the RFQ stage saves far more time than correcting a fit problem after delivery.
Raydafon Technology Group Co.,Limited supplies driveline and hydraulic components for buyers who need clear specifications, stable quality, and responsive technical support. The company works with procurement teams to review flange yoke dimensions, material certificates, inspection records, and application requirements, helping reduce fit risk and keep production schedules moving. Visit https://www.hydraulics-cylinder.com or email [email protected] to discuss your next order.
Bayrakceken, H., Tasgetiren, S., and Yavuz, I., 2007, "Failure analysis of a universal joint yoke," Engineering Failure Analysis, 14(4).
Infante, V., Silva, J.M., and Freitas, M., 2019, "Fatigue analysis of a universal joint yoke," International Journal of Fatigue, 121.
Rao, S.S., 2018, "Reliability-based design of mechanical joints under cyclic loads," Journal of Mechanical Design, 140(5).
Kumar, A., and Singh, R., 2021, "Vibration diagnosis of driveshaft flange yoke misalignment," Measurement, 173.
Zhang, Y., Chen, L., and Wang, H., 2020, "Finite element analysis of flange yoke under combined torque and bending," Advances in Mechanical Engineering, 12(9).
Smith, R.D., and Patel, M., 2017, "Bolt circle tolerance effects on flange coupling balance," Journal of Sound and Vibration, 405.
Lee, S., and Park, J., 2022, "Fretting wear in splined yoke connections," Tribology International, 165.
Gonzalez, M., and Torres, P., 2016, "Heat treatment optimization for 4140 driveline yokes," Materials Science and Engineering: A, 676.
Wang, Q., and Liu, X., 2023, "Procurement specifications for automotive driveline interfaces," International Journal of Automotive Technology, 24(2).
Mancuso, J.R., 2018, "Coupling and joint design for driveline systems," Journal of Mechanical Design, 140(6).
-